BEDS3
BATHS2 full
SQUARE FEET2,265
MLS#1112260
STATUS(Bank Owned) - Active
PROPERTY TYPEResidential - Single Family
SUBDIVISIONI El Porvenir A Subd
Property Description
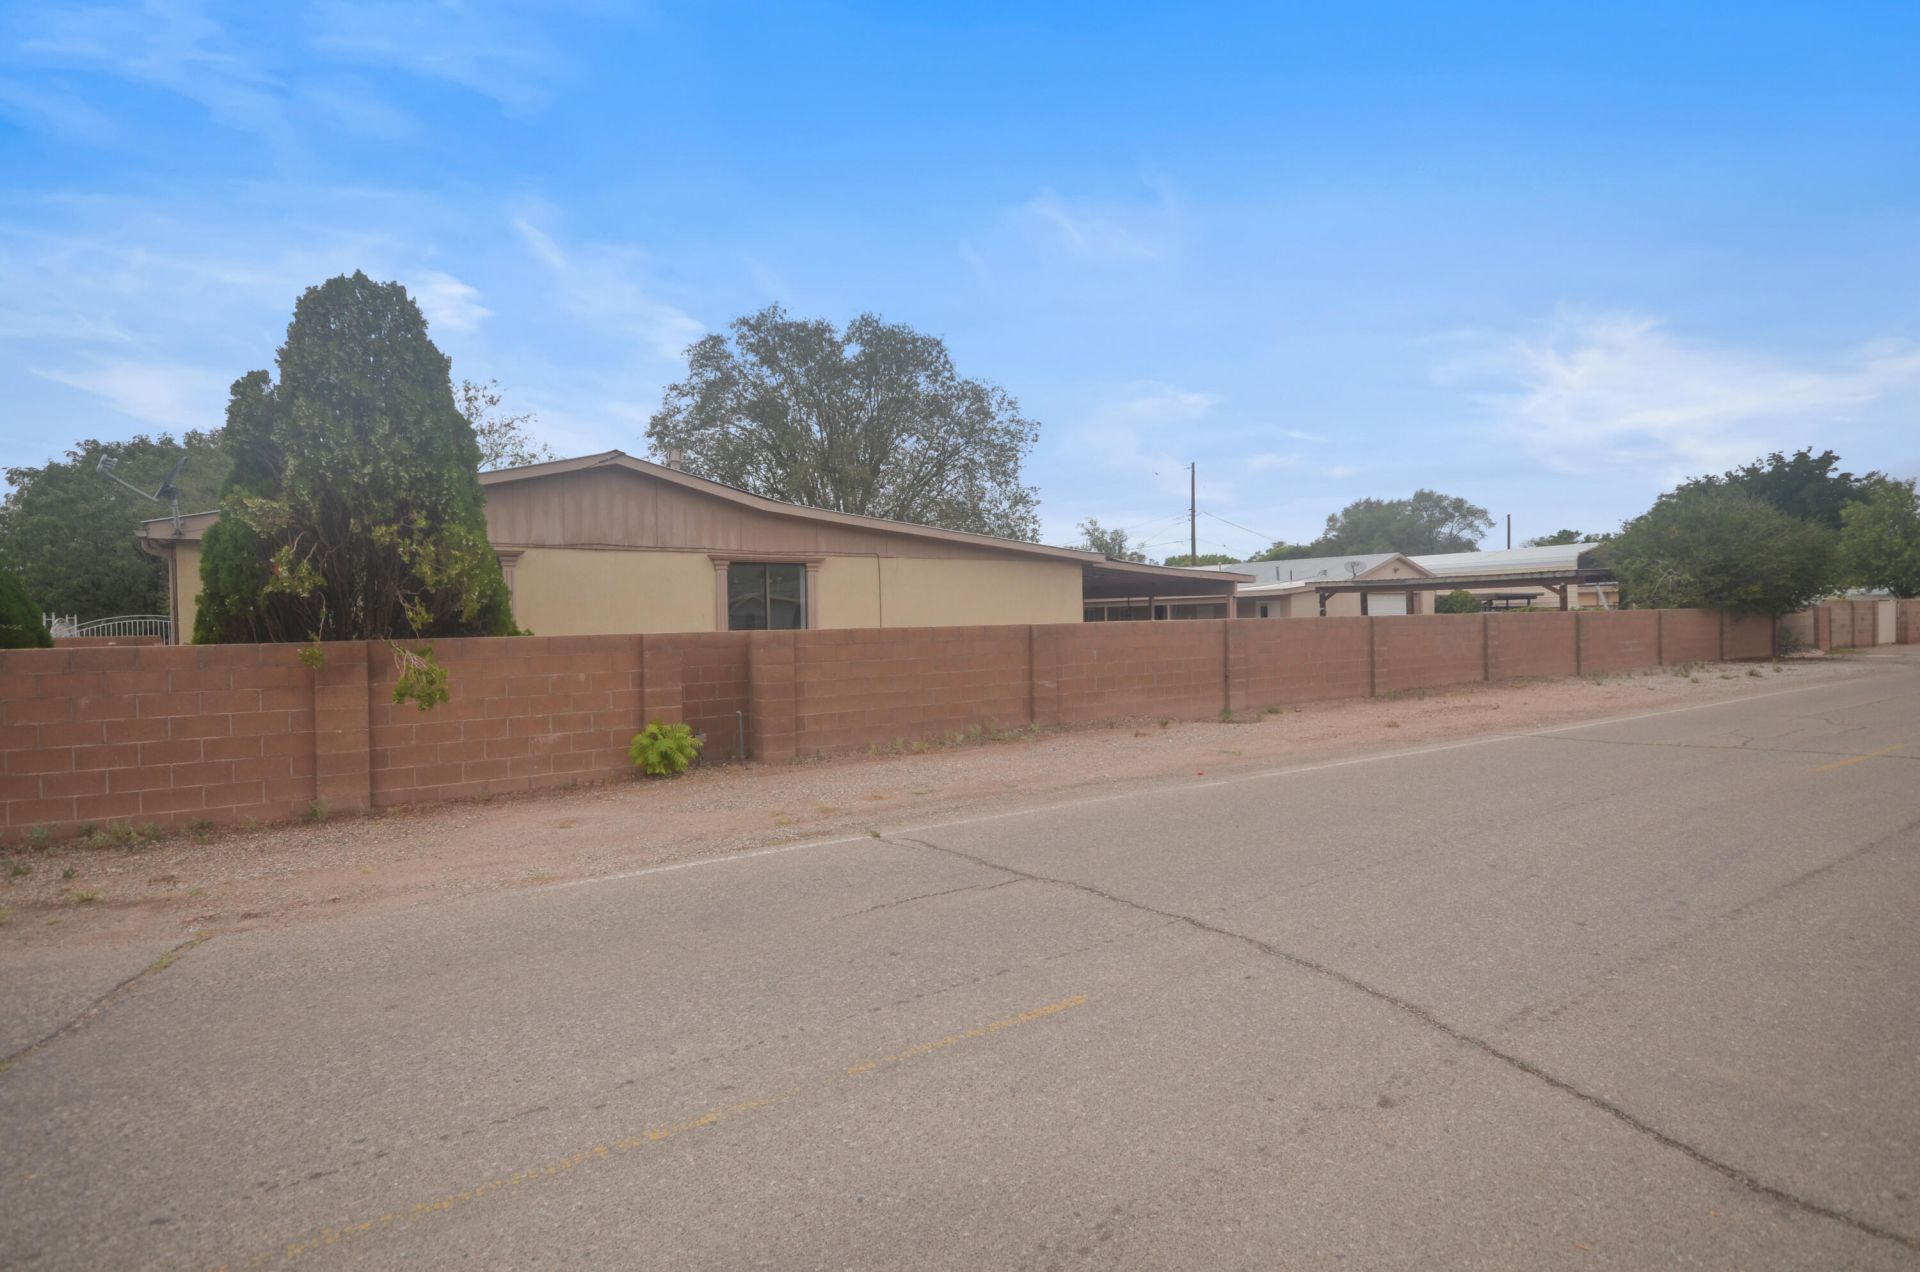
Rare South Valley Opportunity! This unique property features a spacious 2,265 sq. ft. main home with 3 bedrooms and 2 bathrooms, plus a 975 sq. ft. guest home offering an additional 3 bedrooms and 1 bathroom. With a combined 3,240 sq. ft. of living space and 6 bedrooms total, this property offers exceptional versatility and endless possibilities. Ideal for multi-generational living, extended family, guests, or potential rental income. Enjoy the outdoors with a large covered patio and beautiful mature landscaping, creating a welcoming setting to relax, entertain, and enjoy the South Valley lifestyle. Conveniently located in the heart of the South Valley, this property offers space, flexibility, and a unique opportunity to make it your own. Don't miss out on this special property!
Property Features
Property Type: Residential - Single Family
Cooling: Refrigerated
Garage: 2
Heating: Multiple Heating Units, Natural Gas
Home Style: Custom, Ranch
Lot Size: 0.33 Acres
Roof Type: Metal, Pitched
Stories: 1.0
Taxes: $3,452
Year Built: 1959
Amenities
Breakfast Area
Ceiling Fan(s)
Multiple Living Areas
Main Level Primary
Shower Only
Separate Shower
Private Yard
Feature Descriptions
Accessibility: None
Days on Site: 1
Exterior: Frame, Stucco
Flooring: Carpet, Tile
Laundry: Electric Dryer Hookup
Parcel#: 101205345621641111
Parking: Detached, Garage
Parking Notes: Detached, Garage
Patio/Porch: Covered, Patio
Sewer: Public Sewer
Utilities: Electricity Available, Natural Gas Available, Sewer Available, Water Available
Water: Public
Window: Metal
Local Schools
High School: Rio Grande
Middle School: Harrison
Elementary School: Adobe Acres
Listed By / Shown By
Listed By
Agency Name: Campbell & Campbell Real Estat
Agency Phone: (505) 821-7666
Shown By
Agent Name: Kimberly Umbrage
Agent Phone: (505) 600-5688
Agency Title: Coldwell Banker Legacy

Estimate Your Payment
Estimated Payment
$ 1,030.25 per month $656.54 Principal & Interest $287.67 Property Tax $86.04 Homeowner's InsuranceChange Payment Information


Privacy Policy / DMCA Notice / ADA Accessibility


This site is hosted, designed and copyright
© 1994 - 2026 by
Delta Media Group, Inc. -- Patent Pending --
1401 Santa Rosa Road Sw | MLS# 1112260
This single family home located at 1401 Santa Rosa Road Sw, Albuquerque, NM 87105 is currently listed for sale with an asking price of $295,000. This property was built in 1959 and has 3 bedrooms and 2 full baths with 2265 sq. ft. Santa Rosa Road Sw is located in the I El Porvenir A Subd subdivision. Search I El Porvenir A Subd real estate on kumbrage.cblegacy.com today.